


Bought with EXP Realty, LLC
For more information regarding the value of a property, please contact us for a free consultation.
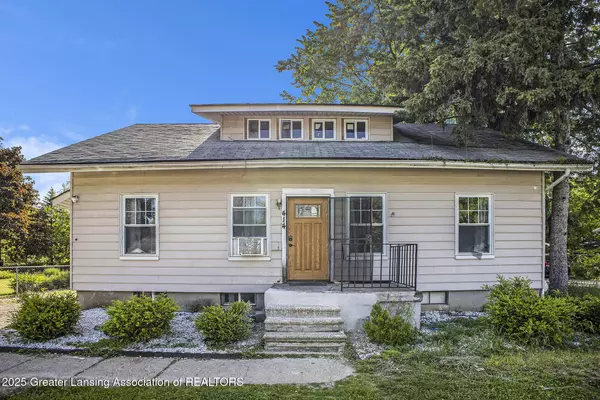
414 S Rosemary ST Lansing, MI 48917
Want to know what your home might be worth? Contact us for a FREE valuation!

Our team is ready to help you sell your home for the highest possible price ASAP
Key Details
Sold Price $117,650
Property Type Single Family Home
Sub Type Single Family Residence
Listing Status Sold
Purchase Type For Sale
Square Footage 2,520 sqft
Price per Sqft $46
Subdivision Bailey Park
MLS Listing ID 288466
Sold Date 09/26/25
Style Cape Cod
Bedrooms 4
Full Baths 2
Year Built 1914
Annual Tax Amount $1,995
Tax Year 2024
Lot Size 9,147 Sqft
Acres 0.21
Lot Dimensions 66X140
Property Sub-Type Single Family Residence
Source Greater Lansing Association of REALTORS®
Property Description
Welcome to 414 S Rosemary! This spacious and updated 4-bedroom, 2-bathroom home offers over 2,520 square feet of living space in the desirable Waverly School District. The main floor has nice vinyl flooring throughout with a good-sized living room, family room, formal dining room, and kitchen, along with the primary bedroom and a full bathroom. Upstairs, you'll find 3 bedrooms, while the basement includes a second full bathroom and a potential fifth bedroom or home office.
The kitchen features nice laminate counters, a newer stove and dishwasher, and a newer dryer, adding to the home's recent updates. Don't miss your chance to own this well-maintained and move-in-ready home. Schedule your private showing today!
Location
State MI
County Ingham
Community Bailey Park
Direction ST. JOE HWY TO ROSEMARY N TO HOUSE
Rooms
Family Room First
Basement Block, Full, Partially Finished, Sump Pump
Dining Room First
Kitchen true
Interior
Interior Features Laminate Counters, Primary Downstairs, Storage
Heating Forced Air, Natural Gas
Cooling None
Fireplaces Type None
Fireplace false
Appliance Microwave, Washer, Refrigerator, Range, Oven, Dryer, Dishwasher
Laundry In Basement
Exterior
Parking Features Detached, Driveway, Garage
Garage Spaces 1.0
Garage Description 1.0
Fence Back Yard
Utilities Available Water Connected, Sewer Connected, Natural Gas Connected, Electricity Connected
View Y/N No
Roof Type Shingle
Present Use Primary
Building
Lot Description Back Yard, Front Yard
Foundation Block
Lot Size Range 0.21
Sewer Public Sewer
Architectural Style Cape Cod
New Construction false
Schools
High Schools Waverly
School District Waverly
Others
Tax ID 33-21-01-18-451-027
Acceptable Financing Cash, Conventional, FHA
Listing Terms Cash, Conventional, FHA
Read Less
Nearby Locations

