
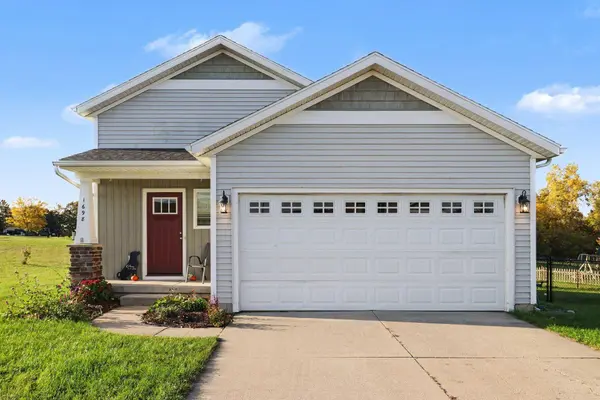
1698 Trent Ridge NE Court
Cedar Springs, MI 49319
- 3 Beds
- 2 Baths Full Baths: 2
- 1,038 SqFt
- 0.59 Lot Size
- 2013 Year Built
GALLERY
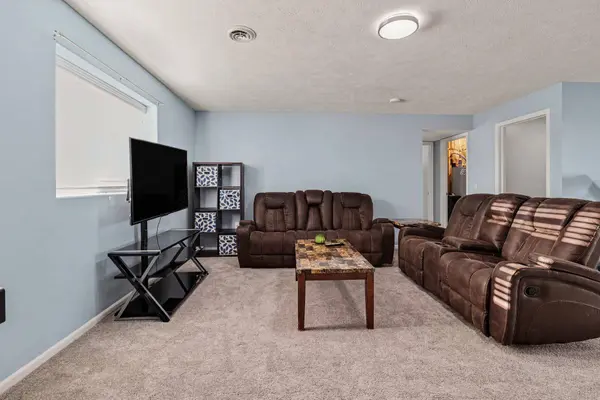
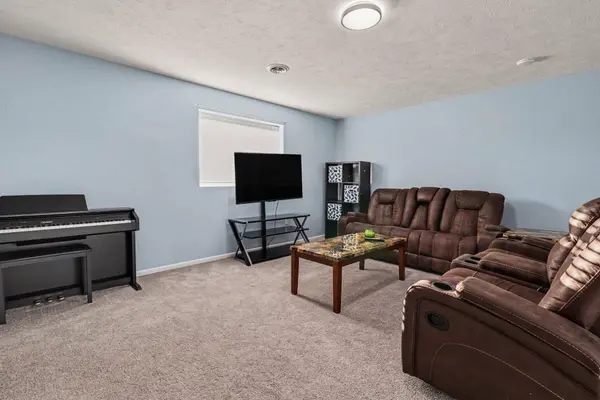
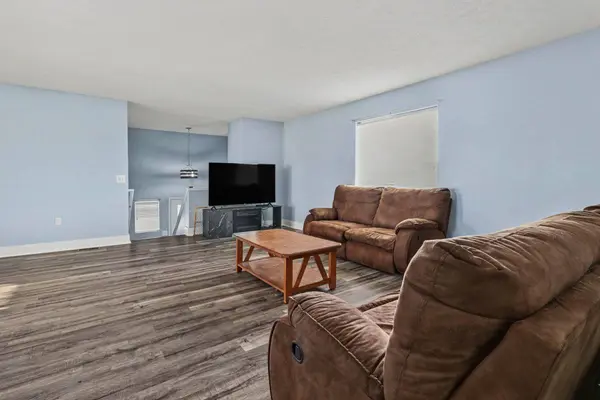
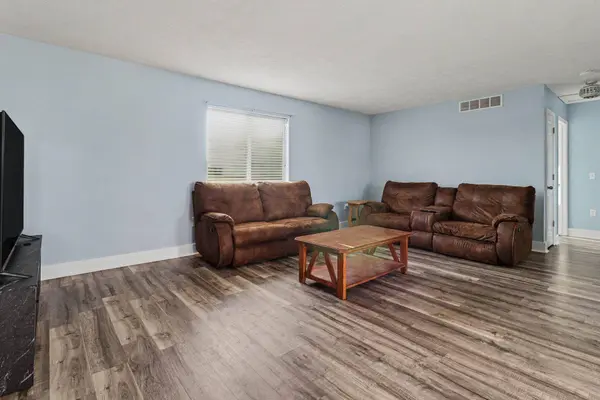
PROPERTY DETAIL
Key Details
Property Type Single Family Home
Sub Type Single Family Residence
Listing Status Active
Purchase Type For Sale
Square Footage 1, 038 sqft
Price per Sqft $322
Municipality Solon Twp
Subdivision Trent Ridge
MLS Listing ID 26054497
Style Traditional
Bedrooms 3
Full Baths 2
HOA Fees $35/mo
HOA Y/N true
Year Built 2013
Annual Tax Amount $3,863
Tax Year 2025
Lot Size 0.587 Acres
Acres 0.69
Lot Dimensions 178.27 x 158.49 x 111.44 x 197
Property Sub-Type Single Family Residence
Source Michigan Regional Information Center (MichRIC)
Location
State MI
County Kent
Direction South off of 20 mile on Trent Ridge West to Trent Ridge Court
Rooms
Basement Daylight, Full, Walk-Out Access
Building
Lot Description Corner Lot
Story 2
Sewer Septic Tank
Water Well
Architectural Style Traditional
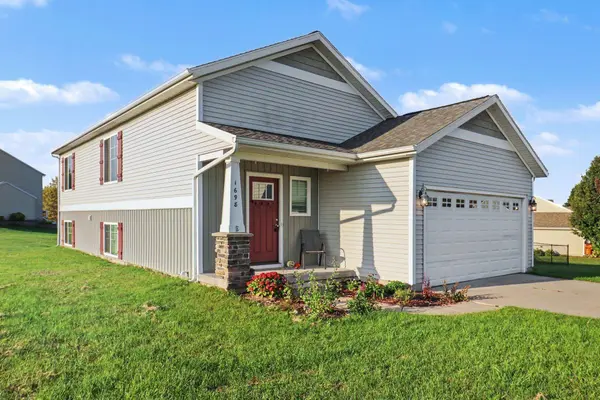
Level or Stories Bi-Level
Structure Type Stone,Vinyl Siding
New Construction No
Interior
Interior Features Ceiling Fan(s), Broadband, Garage Door Opener, LP Tank Rented
Heating Forced Air
Cooling Central Air
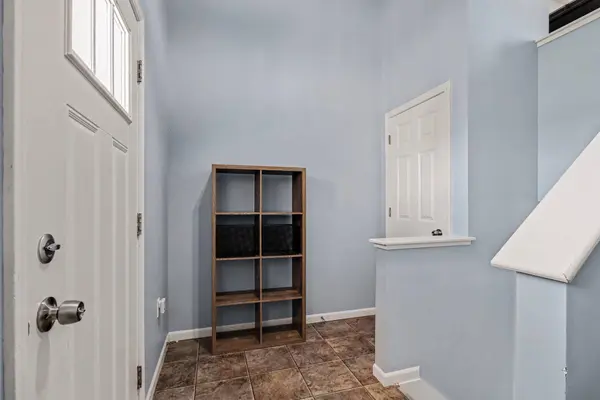
Flooring Carpet, Tile, Vinyl
Fireplaces Type Living Room
Fireplace false
Window Features Low-Emissivity Windows
Appliance Dishwasher, Dryer, Microwave, Range, Refrigerator, Washer, Water Softener Owned
Laundry Laundry Room, Lower Level, Washer Hookup
Exterior
Parking Features Garage Faces Front, Attached
Garage Spaces 2.0
Fence Fenced Back, Chain Link
Utilities Available Electricity Available, Cable Available, Cable Connected
View Y/N No
Roof Type Shingle
Street Surface Paved
Porch Covered, Deck, Patio, Porch(es)
Garage Yes
Schools
School District Cedar Springs
Others
HOA Fee Include Snow Removal
Tax ID 41-02-16-101-012
Acceptable Financing Cash, FHA, VA Loan, Conventional
Listing Terms Cash, FHA, VA Loan, Conventional
SIMILAR HOMES FOR SALE
Check for similar Single Family Homes at price around $335,000 in Cedar Springs,MI

Pending
$354,900
551 Hawk Wood Court, Cedar Springs, MI 49319
Listed by Allen Edwin Realty LLC4 Beds 2 Baths 1,194 SqFt
Pending
$374,900
550 Snow Pine Court, Cedar Springs, MI 49319
Listed by Allen Edwin Realty LLC4 Beds 3 Baths 1,882 SqFt
Active
$430,000
501 Pioneer Trail, Cedar Springs, MI 49319
Listed by Turnkey Realty LLC5 Beds 3 Baths 1,607 SqFt
CONTACT
